Stonegate at Alvin

Floor Plans
Amenities
Gallery
Neighborhood
Eligibility
Contact
Residents
(281) 585-9000

Welcome to Stonegate at Alvin

1277 Dickinson Rd, Alvin, TX 77511

(281) 585-9000

Learn More

Contact Us!

Don’t hesitate to reach out. We’re here for you!

Submit

FLOOR PLANS

All1 Bedroom2 Bedrooms3 Bedrooms
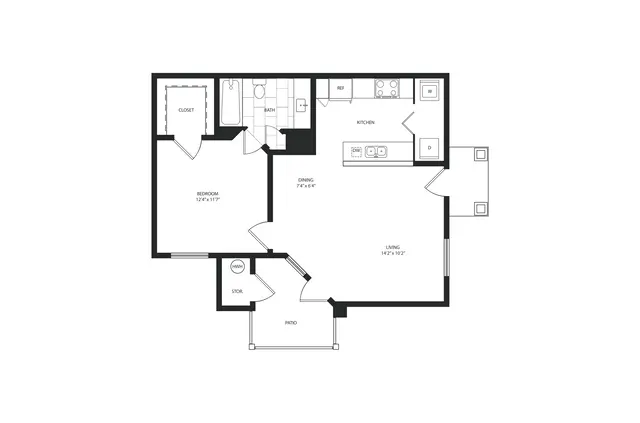
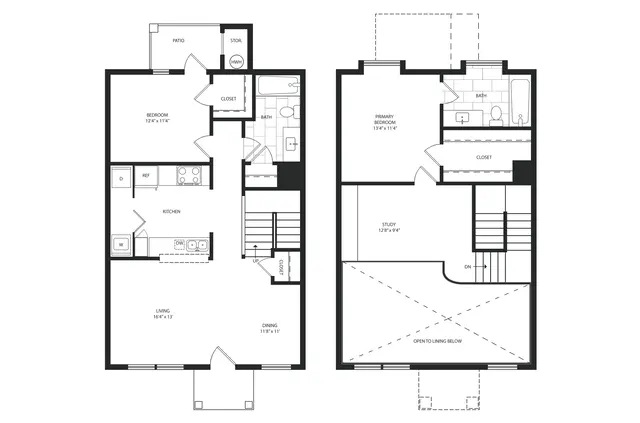
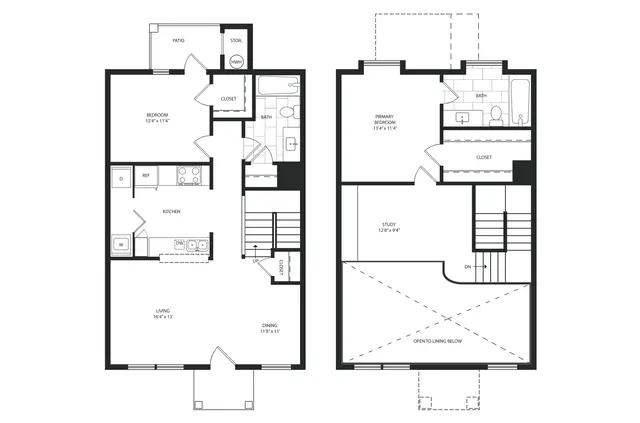
1b1b
1 Bed | 1 Bath
702 Sq. Ft.
Base Rent $1,079

Default image
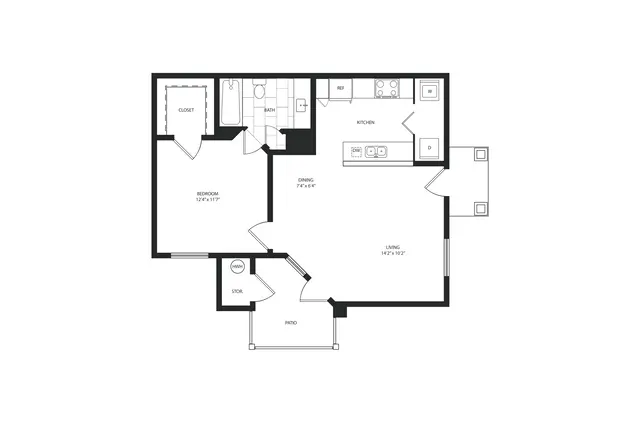
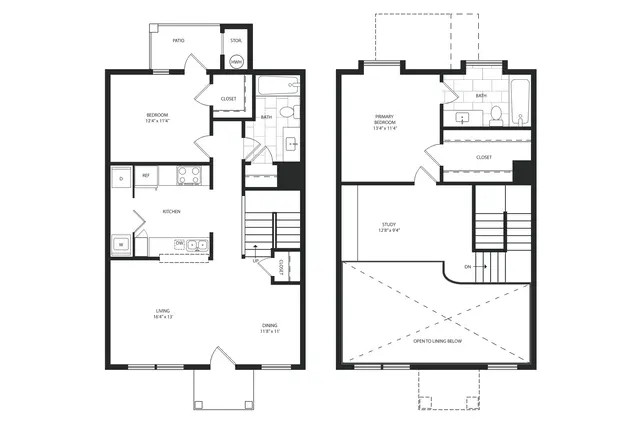
1b1b
1 Bed | 1 Bath
702 Sq. Ft.
Base Rent $1,315
Default image
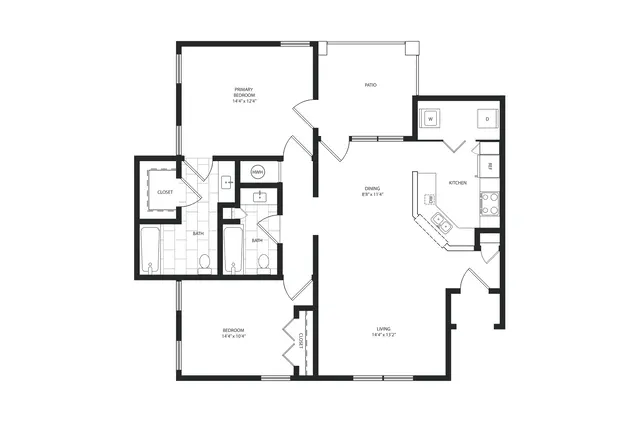
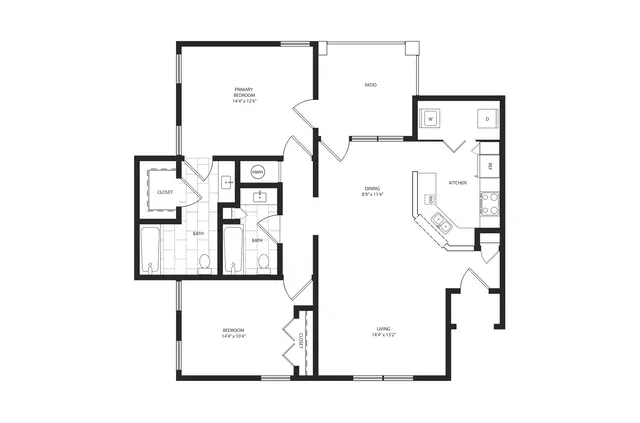
2b2b
2 Beds | 2 Baths
1,025 Sq. Ft.
Base Rent $1,550 - $1,600
Default image
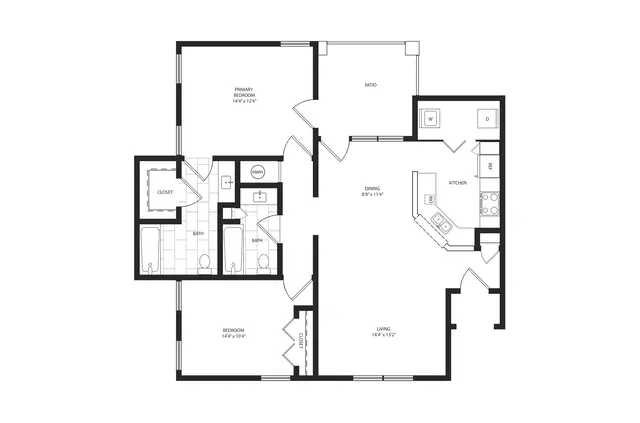
2b2b
2 Beds | 2 Baths
1,025 Sq. Ft.
Base Rent $1,283
Default image
2b2b
2 Beds | 2 Baths
1,025 Sq. Ft.
Base Rent $1,567
Default image
2b2b
2 Beds | 2 Baths
1,065 Sq. Ft.
Base Rent $1,550
Default image
2b2b
2 Beds | 2 Baths
1,065 Sq. Ft.
Base Rent $1,210 - $1,283
Default image
2b2b
2 Beds | 2 Baths
1,065 Sq. Ft.
Base Rent $1,480 - $1,567
Default image
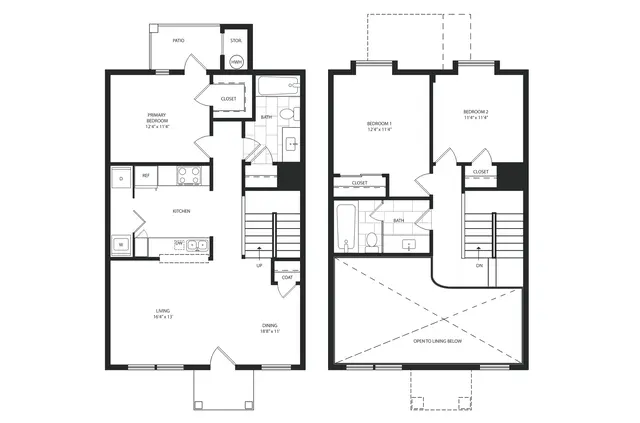
3b2b
3 Beds | 2 Baths
1,129 Sq. Ft.
Base Rent $1,780 - $1,825
Default image
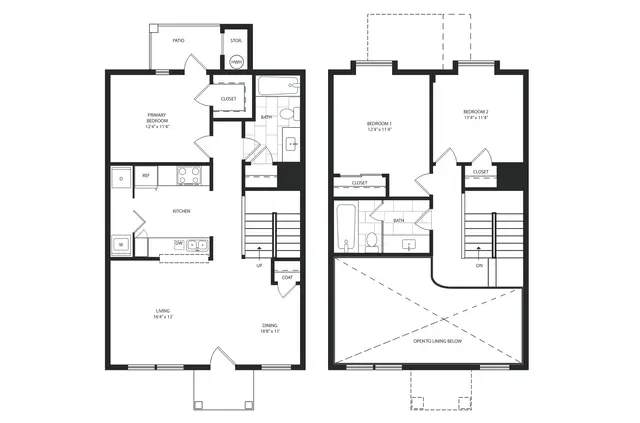
3b2b
3 Beds | 2 Baths
1,129 Sq. Ft.
Base Rent $1,472
Default image
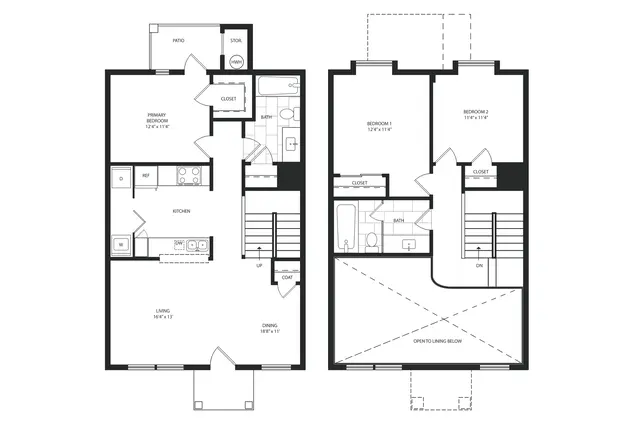
3b2b
3 Beds | 2 Baths
1,129 Sq. Ft.
Base Rent $1,699 - $1,799
Default image

AMENITIES

OUR APARTMENTS

  • Air Conditioner

  • Secured Entrance

  • Assigned parking space

  • Cable/Internet connections

  • Double Sink Vanity

  • Laundry Facility

  • Spacious Bathrooms

OUR COMMUNITY

  • Resort Style Pool

  • Poolside TV & Lounge

  • Poolside Pergola

  • Lounge Area With Fireplace

  • Walking Trail

  • Pet Friendly

  • Indoor Mail Room

Stonegate at Alvin
PICTURES

Stonegate at Alvin is the perfect place to kick back with friends or enjoy a little alone time. Check out the gallery to explore our beautiful apartments, incredible community amenities, and lively neighborhood.

A view of a basketball court surrounded by residential buildings.
Exterior view of a two-story brick apartment building with several entrances and a lawn area
A spacious living room with high ceilings and large windows, featuring light-colored walls and wooden flooring. A small kitchen area is visible in the background with a breakfast bar.
A modern kitchen featuring white cabinetry, a sink, a stove, and wooden flooring.
A spacious, modern kitchen featuring white appliances and light wood cabinetry. The kitchen includes a stove, microwave, and double sink, with a large window allowing natural light, contrasted by dark wood flooring.
Interior view of a spacious living room featuring wood flooring, a ceiling fan, and an open layout with a view of the kitchen area in the background
A vacant bedroom with beige walls and carpet, featuring a window with a decorative arch and a ceiling fan.
A bathroom featuring a granite countertop with an oval sink and a large mirror. There are light fixtures above the mirror and a door leading to a bathtub area in the background.
An empty closet with light-colored walls, featuring two shelves and a hanging rod on one side.
Load More

NEIGHBORHOOD

1277 Dickinson Rd
Alvin, TX 77511

Residing at Stonegate at Alvin situates you in a central location nearby several restaurants, bars and entertainment options. Discover your future neighborhood in our interactive map.

Are you ready to take the next step in apartment living?

Contact Us

(281) 585-9000

1277 Dickinson Rd
Alvin, TX 77511

OFFICE HOURS

Logo of Hettig Management, featuring a modern design with text and geometric shapes.

© Stonegate at Alvin. All Rights Reserved.

ADA@2x Created with Sketch.
equal-housing@2x Created with Sketch.

Happily Made by Razz

<!--teleport start anchor--><!--teleport anchor-->